
VERNER KIKAR HAMEDINA
Tel Aviv Jaffa, 2026
Tel Aviv Jaffa, 2026
Size: 60+75 sqm
Retail
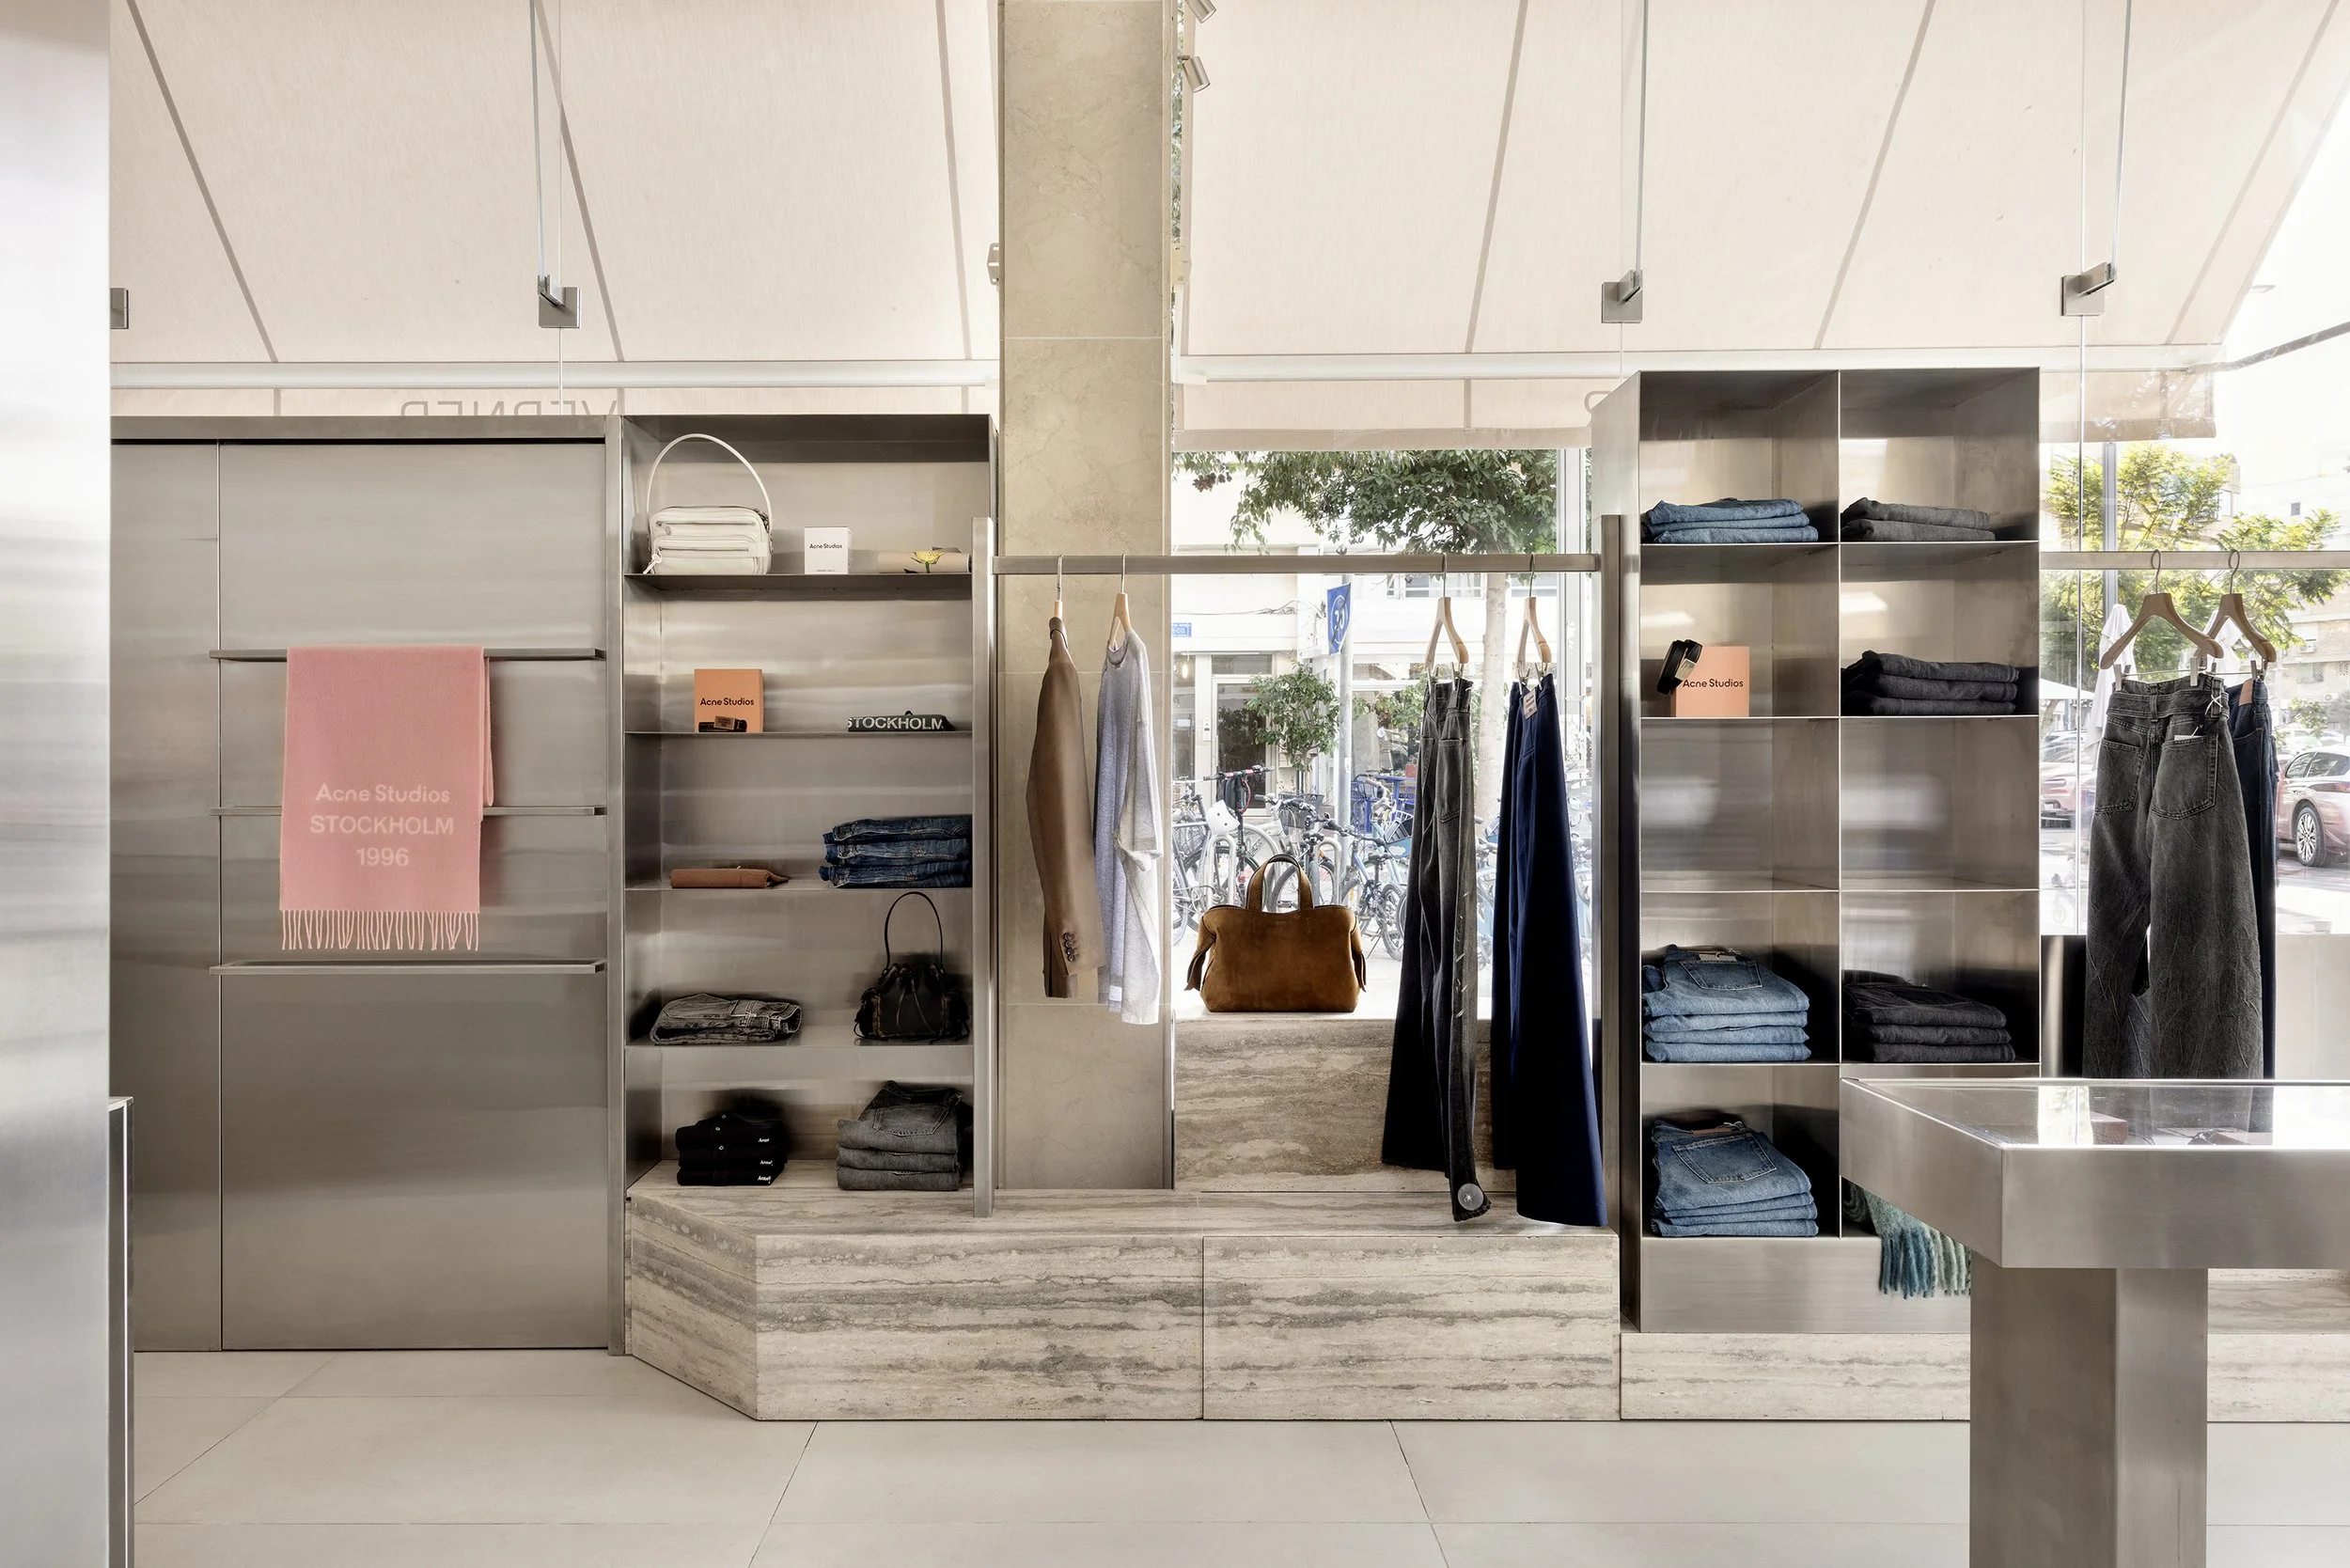
Founded in 2009, Verner has established itself as one of Israel's leading multibrand fashion retailers, bringing together an evolving selection of international designers under a distinct curatorial identity. The new boutique in Tel Aviv continues this evolution while incorporating dedicated Acne Studios and Toteme shop-in-shop environments. Each brand brings a clearly defined design culture and visual identity, presenting a central architectural question: how can distinct identities coexist within a single architectural framework while preserving the character of each?
The design process began with a study of three distinct identities. Verner was examined through the evolution of its values, spatial sensibility and curatorial approach since its founding. Acne Studios and Toteme were approached as complete design cultures, where product, display, materiality and space form a coherent whole. Rather than translating these identities directly into architecture, the project sought to identify the principles they share and develop an architectural logic capable of accommodating their differences.
A limited family of architectural elements forms the basis of the project. Hanging systems, shelving, display tables, concealed doors and integrated storage all derive from the same architectural logic, while their proportions, geometries and material relationships are continuously recalibrated. Within the Toteme environment, oak assumes greater presence and compositions become more orthogonal. Within Acne Studios, the same elements become leaner, sharper and more materially weighted towards polished stainless steel. Difference emerges through modulation rather than separation.
This logic extends from the overall spatial organization to the smallest construction detail. Oak veneer, travertine and polished stainless steel are developed as interdependent components rather than independent finishes. Stone anchors timber. Stainless steel articulates edges, supports and junctions. Display merges with storage, furniture with architecture, allowing individual elements to derive their character from their relationship to the whole. Richness emerges through calibration—between materials, details, proportions and brands—rather than through the accumulation of objects.
The project evolved through an ongoing dialogue with the craftsmen responsible for its realization. Joinery, stone fabrication and metalwork informed the architecture from its earliest stages, allowing methods of making, material tolerances and construction details to shape the project as fundamentally as the drawings themselves.
Fashion is inherently dynamic. Collections evolve, displays are reconfigured and brands continue to develop. Rather than resisting this condition, the architecture accommodates it through a shared architectural logic that remains coherent while allowing for subtle variation. Coherence is achieved through the continuous calibration of relationships—between brands, materials, details and space.
Store facades Architecture & permit by Van/Hoch
Photography: Itay Benit
VERNER KIKAR HAMEDINA